

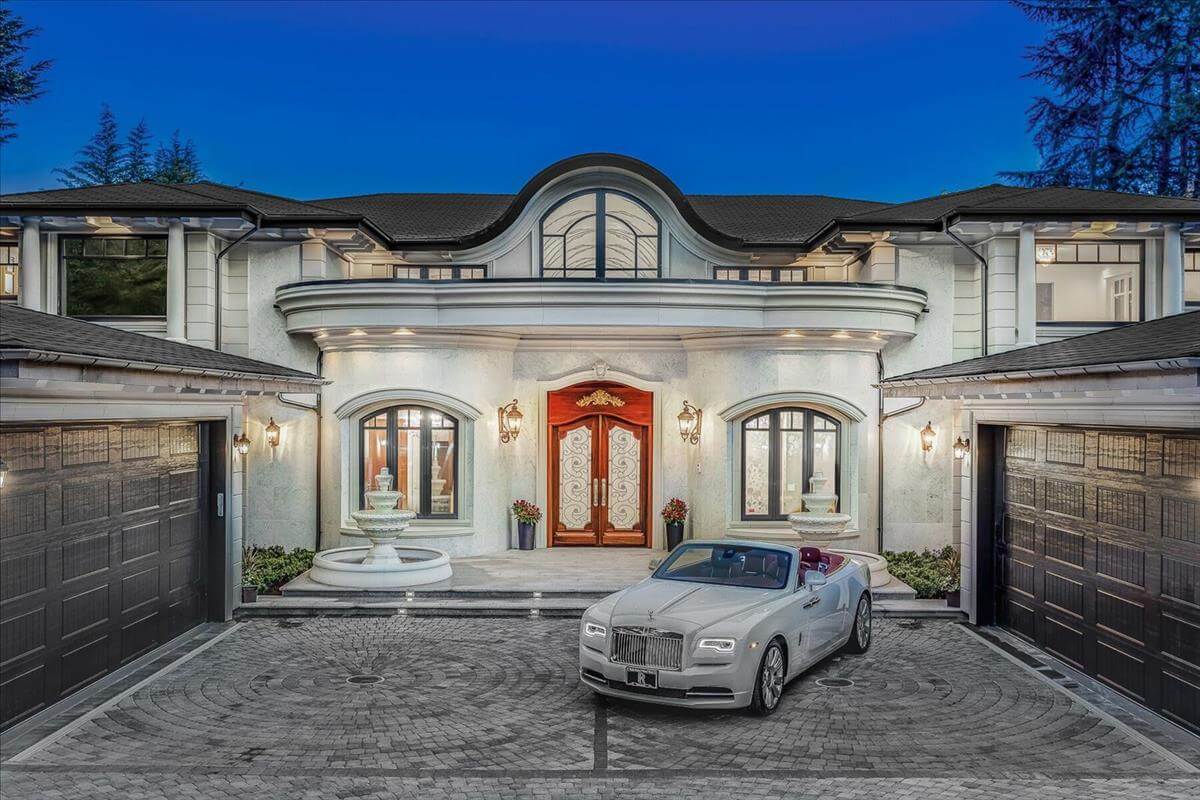
The architectural detail on a high-end home: the columns, cornices, window surrounds and banding, made light enough for two people to install.
Patterson Whittaker Architectural Profiles is one of the leaders in cement-coated architectural EPS. Their products give a building the look of precast concrete or carved stone: columns, cornices, window and door surrounds, quoins, banding. They do it at a fraction of the weight, so there is no crane, no structural allowance and no specialist trade to hang it. Stucco and paint crews finish it in the field.
- Sold at the design stage. Whether a house gets architectural detailing is decided long before anyone orders material.
- The customer is the custom-home builder. High-value single-family work is where this detailing lives.
- Lightweight is the whole pitch. Same look as precast, without the weight, the crane or the trade.
- A Richmond shop with a global reach. Product ships across Canada, into the US in volume, and worldwide.
- Based
- Richmond, BC
- Makes
- Architectural profiles: columns, cornices, surrounds, quoins, banding, balustrade
- How
- Base-coated, structurally reinforced high-density EPS cores, field-finished by stucco and paint crews
- Replaces
- Precast concrete, stone and wood detailing, without the weight, cost or install crew
- Also
- Stone-look finished products
- Ships
- Across Canada, a large US presence, and worldwide
The problem worth solving
The pitch was never the hard part. Finding the right build, at the right stage, in front of the right builder was.
- The window is early. Architectural detailing is decided at design, not at framing. Arrive late and the elevation is already drawn without it.
- Not every project is a candidate. This is high-value custom work. A list of all residential permits is mostly noise.
- Referrals only reach people who already know the product. Growth means builders who have never specified architectural EPS, and no referral introduces you to them.
- Field days were built from memory. Meetings got planned around the builders they already knew, not around where the candidate projects actually were.
How BuildMapper helped
Their sales manager built his week around the map: filter, then read, then route.
- Filter to the projects that can actually carry the product. Project value, type and class narrow the whole permit stream down to high-value custom homes and the larger renovations. What is left is a candidate list, not a permit dump.
- Read the builder before the meeting. Who they are, what else they have filed, how much they build and who to ask for. All of it on file before he walks in, which is exactly what his testimonial is about.
- Turn the list into a route. The map groups candidates geographically, so a field day runs builder to builder on one loop instead of criss-crossing the Lower Mainland.
- Catch them at design, not at drywall. Because permits surface as they are filed, the conversation happens while the elevation can still change.
What changed
The sales process he describes in his own testimonial: planned, informed, and routed.
- Every field day is planned from data. The route comes from where the candidate projects are, not from which builders happen to be top of mind.
- Less driving, more meetings. Grouping by area means the same day holds more conversations.
- He walks in informed. Arriving with the project and the builder’s history makes the first meeting credible, the difference between a cold call and a consultation.
- New builders, not just the ones who already know. Because candidates are found by project profile rather than by referral, the list includes builders who have never specified the product.
How Patterson Whittaker uses BuildMapper
Feature by feature: who leans on it, what they actually do with it, and what it gave them back.
Project value, type and class cut the full permit stream down to the high-value custom homes and large renovations that can carry architectural detailing.
Candidates are read geographically and a field day is built as a loop: builder to builder, site to site, with the least backtracking.
The builder behind each project, their other filings, their scale and the contact to ask for, available on the project before the meeting is booked.
Background on an unfamiliar builder, and a first email written against the actual project rather than a template.
Builders who have specified the product before are watched, so their next filing surfaces immediately.
What changed
Filtering by value, type and class means only projects that can carry architectural detailing reach the day.
Meetings are grouped geographically off the map, so the same day holds more builders and less windshield.
Builder history, scale and contacts are read before the meeting, which is what his own testimonial singles out.
New permits surface while the elevation can still change, the only window where this product gets specified.
Candidates are found by project profile, so the list includes builders who have never used the product.